
Home and lifestyle
A modern coastal home built for the whole year
Calm, light and uncomplicated: a clear plan, quality materials and pine forest directly outside the windows.
- Total area
- 167,9 m²
- Plot
- 2 695 m²
- Built
- 2022
- Terrace
- 92 m²
Overview
The house was completed in 2022 with a clear plan: an open daytime space, bedrooms kept separate, and practical utility rooms. Total area is 167.9 m² on a 2,695 m² plot.
The interior is deliberately restrained - natural timber, quiet tones, generous glazing. The intention was for the house not to compete with the forest and the light around it.
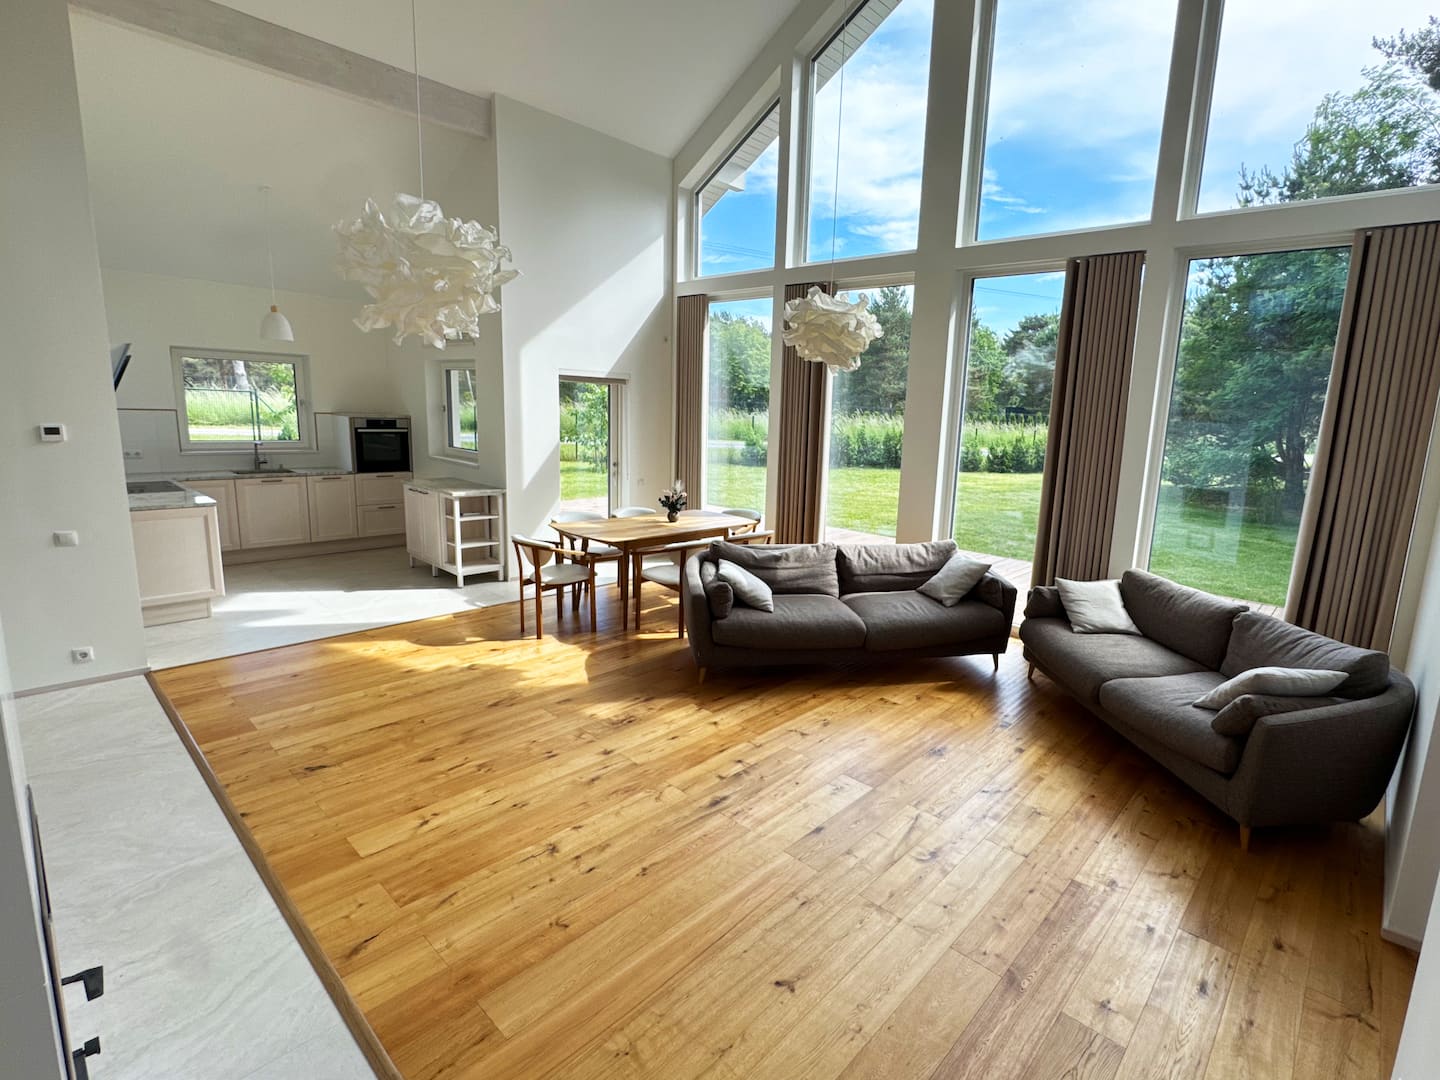
Architecture and volume
The daytime area reads as one continuous space: living room, dining and kitchen flow together and open onto the terrace. The tall volume brings daylight in even through the grey months.
The plan keeps movement short, which makes the house comfortable for two people and for a larger group alike.
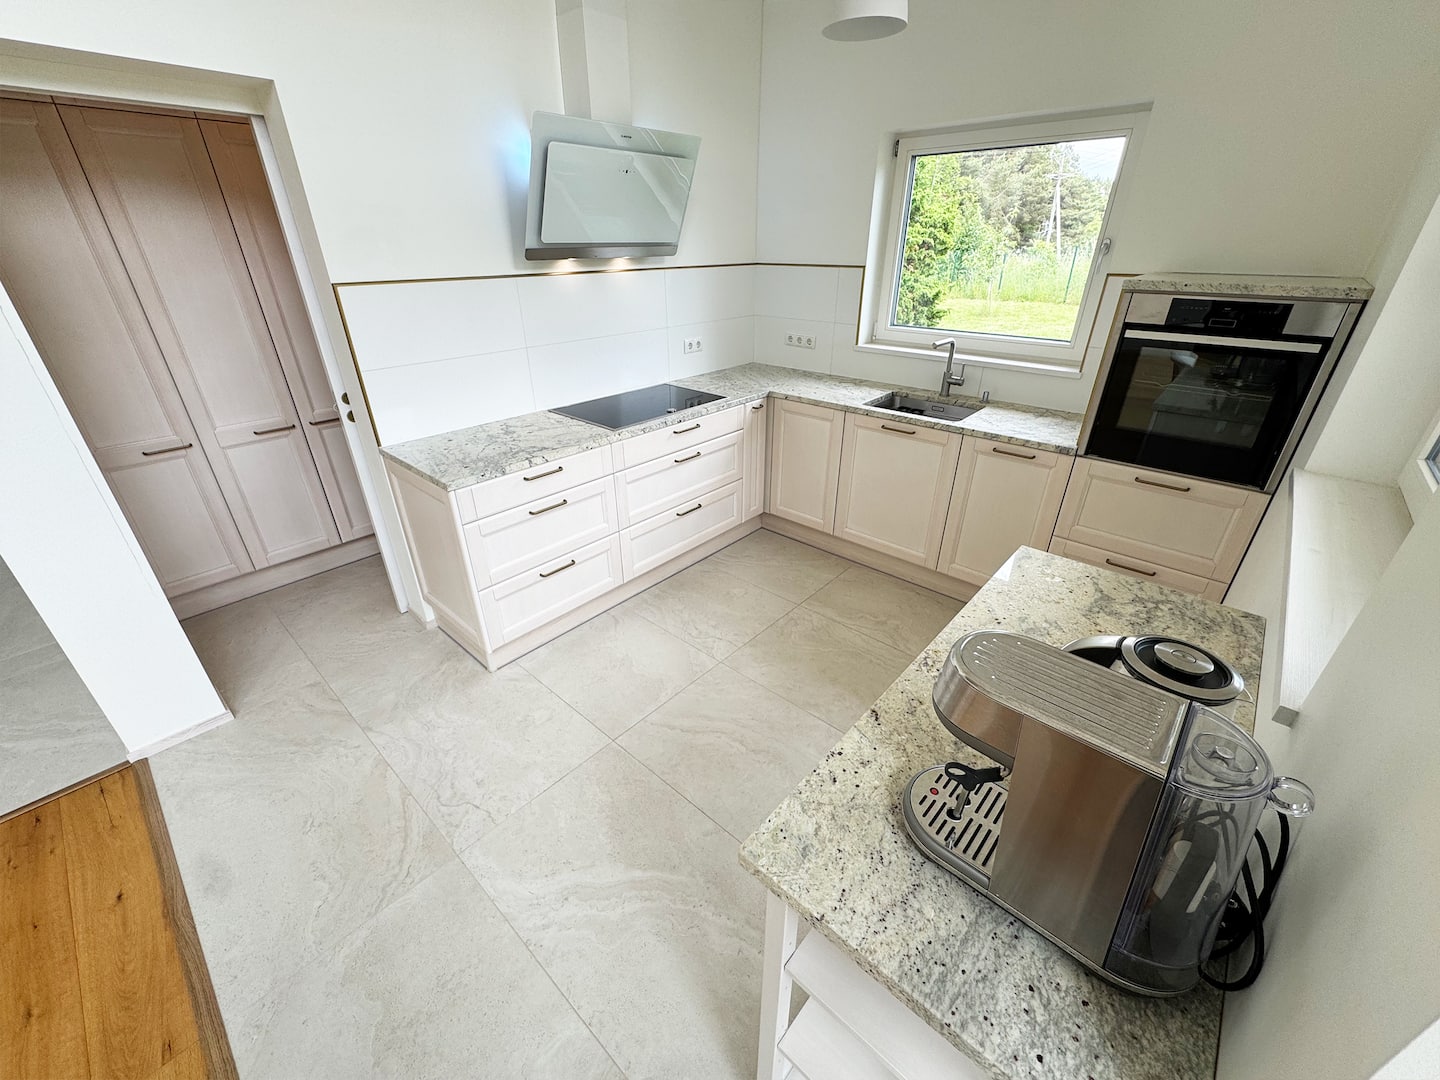
Kitchen, bedrooms and work corner
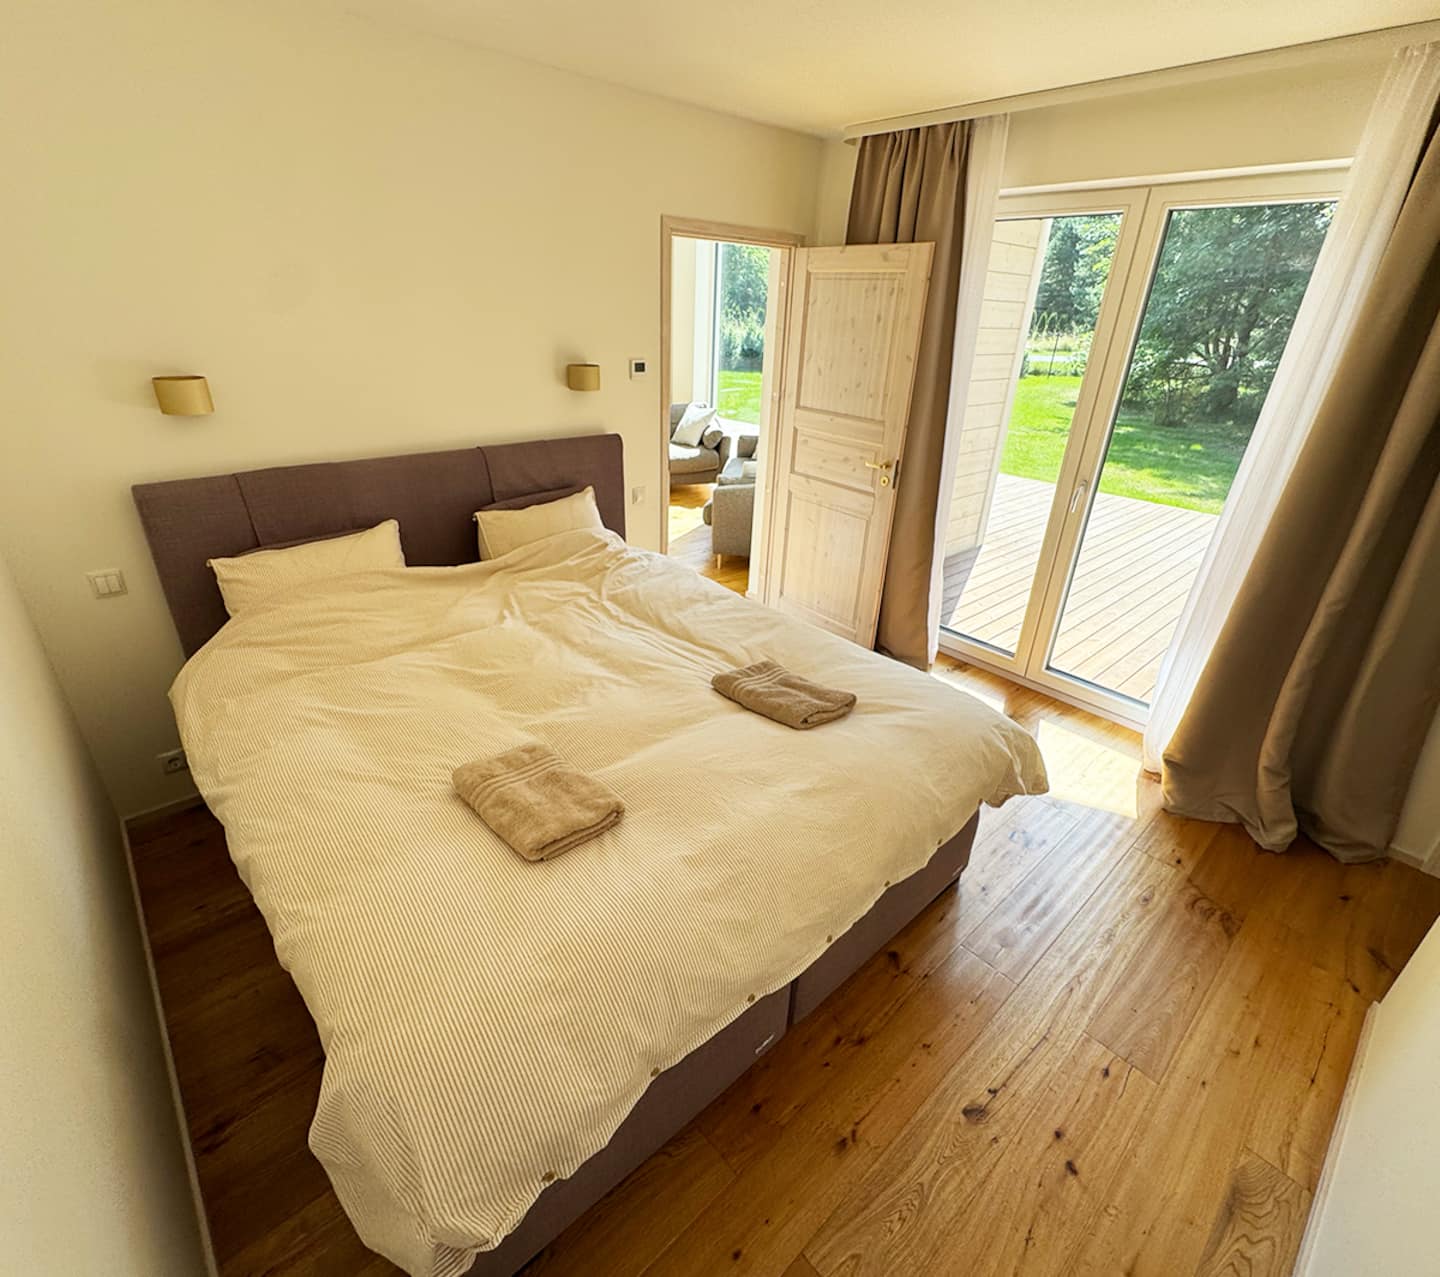
The kitchen is integrated and quiet, with generous worktops. Bedrooms sit apart from the daytime space so the house still works when life runs on two different rhythms.
There is also a usable corner for a home office or reading - the exact room layout is on the drawings, which we share on request.
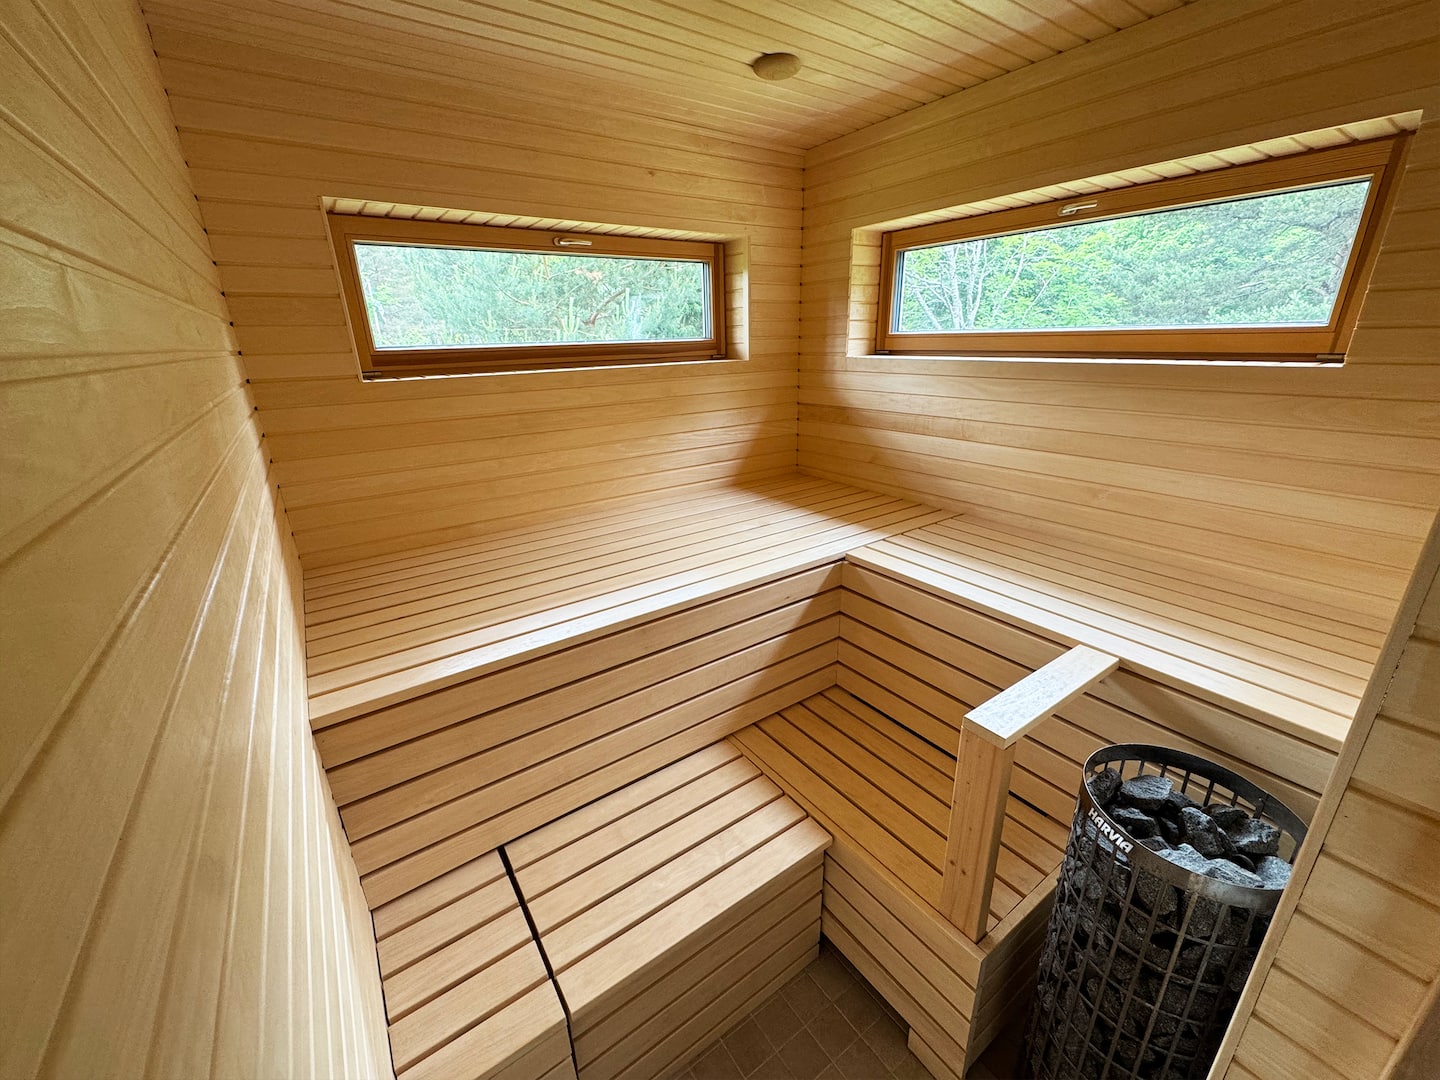
Sauna and wellness
The sauna was designed into the house rather than added later: warm timber surfaces, indirect light and a calm cooling area.
Together with the fireplace it gives the house a winter character, which matters for coastal property.
Terrace and plot
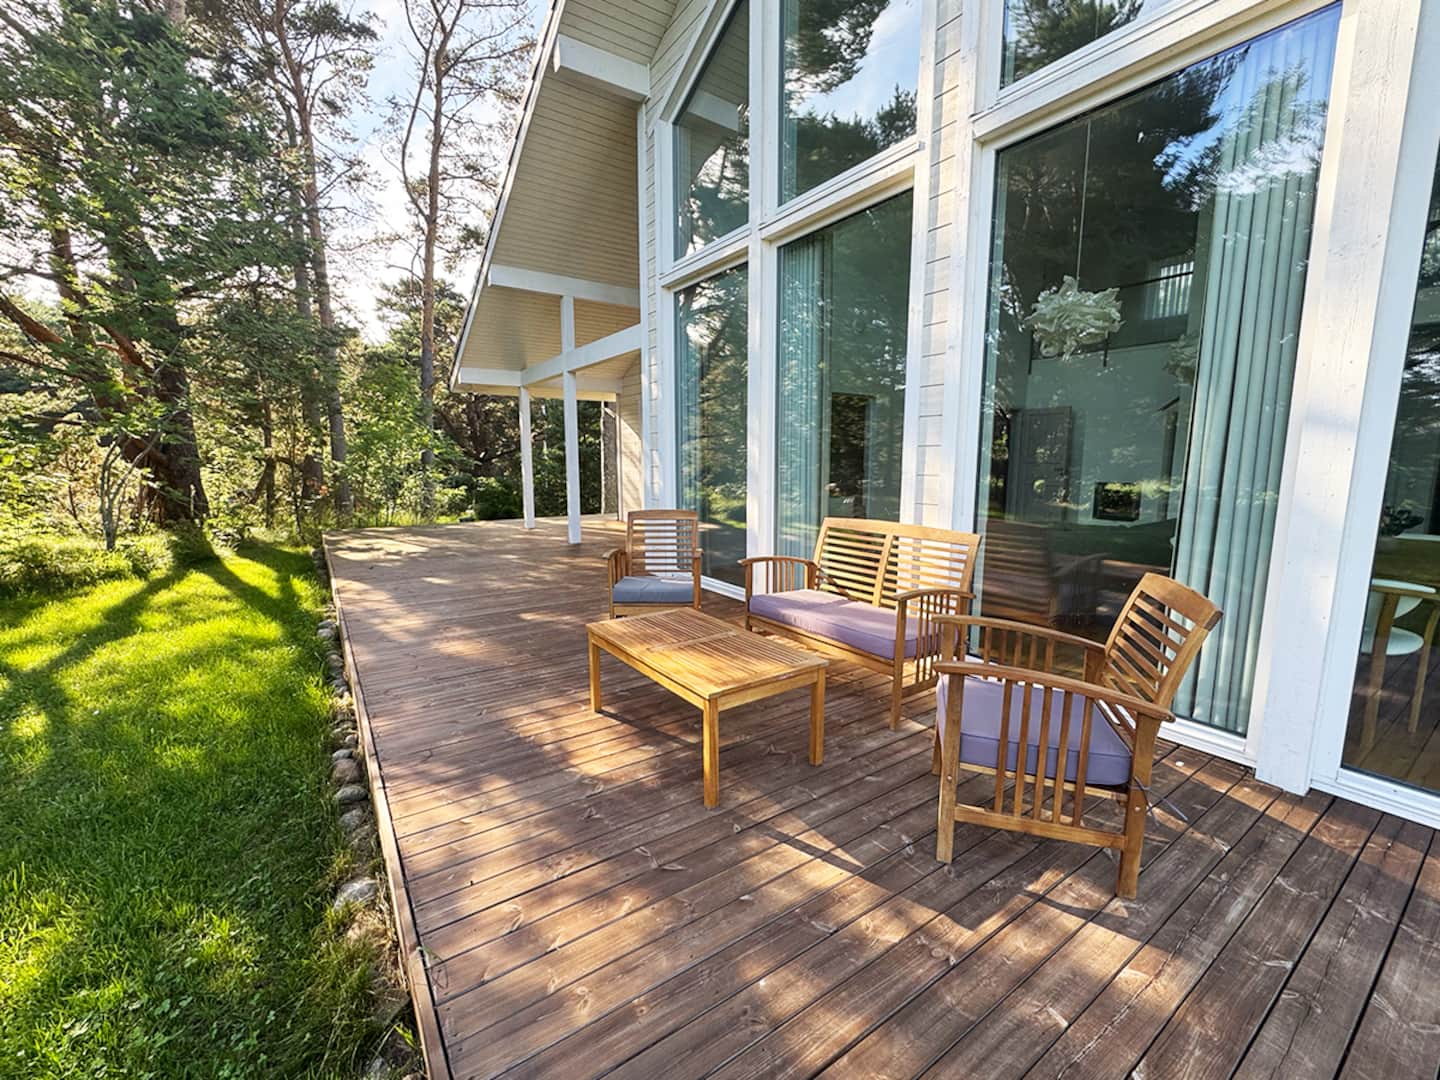
The 92 m² terrace is the second living room: sheltered, open and large enough for dinner or a long summer day.
The 2,695 m² plot stays private and deliberately natural - pine, low planting and clear paths.
Technical systems
The technical solutions are to a 2022 standard. Exact heating and solar details are being confirmed before launch and will be issued with the documentation.
Ventilation, insulation, windows and roof are described on the construction page.
Gallery
Tap an image to open it larger
92 / 92
All photography is the property's own, as published on its accommodation listing.
Plans and dimensions
Floor plans, dimensions and building-register extracts are available on request, issued together with the rest of the documentation.
Frequently asked questions
Does the house have a sauna?
Yes, the sauna is designed into the house with a cooling area.
How large is the terrace?
The terrace is 92 m² and opens from the daytime space.
Are floor plans available?
Yes, we send them on request with the technical documentation.